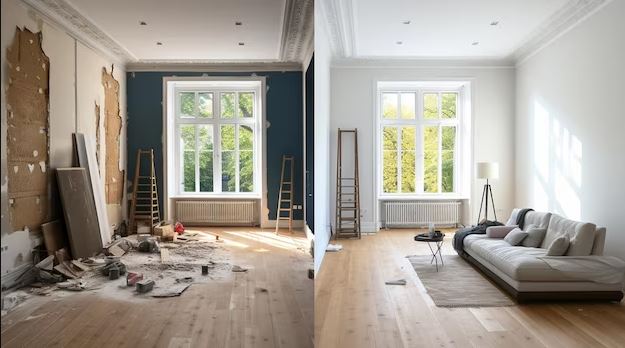
Quick Answer: To make a small HDB living room feel bigger, use a light, consistent colour palette, maximise natural light with sheer curtains, and layer lighting with cove lights and wall washers instead of one ceiling light. Choose a slim, raised sofa and a wall-mounted or floating TV console, keep walkways clear, and use full-height built-in storage to hide clutter. Mirrors, glass partitions and continuous flooring visually extend the space. If you want to open up the layout, removing a non-structural wall needs an HDB permit, while glass block or lightweight partitions generally do not.
The living room is where Singapore families spend most of their time together: watching TV, hosting guests, working from home and relaxing after a long day. But in many HDB flats, especially 3-room and 4-room units, the living area is compact and shared with the dining space.
The good news is that a small living room does not have to feel small. With the right layout, colours, lighting and storage, even a modest space can feel open, bright and calm.
In this guide, the team at Han Yong shares practical HDB living room design ideas we use in real projects to make compact spaces feel bigger, along with the HDB rules you need to know before you renovate.
1. Start With a Light, Consistent Colour Palette
Colour has the biggest effect on how big a room feels. Light colours reflect more light, making walls appear further away.
- Choose soft neutrals: White, warm white, beige, light grey and greige make a room feel airy.
- Keep walls and ceiling similar: Painting the ceiling the same or a lighter shade than the walls blurs the edges of the room.
- Match carpentry to walls: Built-in cabinets in the same tone as the wall “disappear” visually instead of looking bulky.
- Limit accent colours: Add colour through cushions, art and plants rather than dark feature walls, which can make small rooms feel enclosed.
If you love darker tones, use them on one smaller area, like the back of a shelf or a niche, rather than an entire wall.
2. Maximise Natural Light
Natural light is the cheapest way to make a room feel bigger. Many HDB living rooms have a large window or balcony door, so make the most of it.
- Use sheer curtains or light blinds: They soften the glare while still letting light through. Heavy, dark drapes block light and shrink the room.
- Keep windows clear: Avoid placing tall furniture in front of windows.
- Mount curtain tracks higher and wider: Hanging curtains close to the ceiling and beyond the window frame makes windows look taller and larger.
- Consider a semi-open kitchen: Replacing a solid kitchen wall with glass sliding doors lets daylight flow from the kitchen into the living area.
3. Layer Your Lighting
A single bright ceiling light creates shadows in the corners, which makes a room feel smaller. Layered lighting spreads light evenly and adds depth.
- Cove lighting: Hidden LED strips in a false ceiling wash light across the ceiling and make it appear higher.
- Recessed downlights: Slim downlights provide general lighting without bulky fixtures.
- Wall washers or track lights: Lighting up walls pushes them back visually.
- Accent lighting: LED strips behind the TV console or inside display shelves add warmth and depth.
- Warm, neutral colour temperature: Around 3000K–4000K feels welcoming without being too yellow.
HDB requires false ceilings to keep a minimum clearance of 2.4 metres from the finished floor and to use non-combustible materials. A shallow perimeter (L-box) ceiling gives you cove lighting without lowering the whole ceiling.
4. Choose Furniture That Fits the Space
Furniture choice can make or break a small living room.
- Pick a sofa with raised legs: Seeing the floor under furniture makes the room feel more spacious.
- Go for slim arms and a low back: Bulky, overstuffed sofas eat up floor space and block sight lines.
- Choose the right size: In most HDB living rooms, a 2.5- or 3-seater works better than a large L-shaped sectional.
- Use multi-functional pieces: Storage ottomans, nesting coffee tables, extendable dining tables and sofa beds for guests.
- Try round or oval coffee tables: They are easier to walk around than sharp-cornered rectangles.
- Keep walkways clear: Leave about 75–90cm for main paths so the room does not feel cluttered.
5. Use a Floating or Wall-Mounted TV Console
The TV wall is usually the focal point of an HDB living room. A floating console makes the floor visible underneath, which instantly makes the space feel lighter.
- Wall-mount the TV to save console depth
- Hide cables in trunking or concealed conduits
- Combine with slim open shelves for display, but avoid overfilling them
- Use a feature panel sparingly, such as fluted panels or a light stone-look finish, rather than a heavy full-wall design
A TV feature console typically costs about $170 to $320 per foot run in laminate. See our living room renovation projects for examples of TV walls that look clean without feeling heavy.
Ready to Recreate Your Living Space? Book an appointment today! Get a Customised Estimate →
6. Build Smart, Full-Height Storage
Clutter is the fastest way to make a small room feel smaller. Built-in storage keeps everyday items out of sight.
- Full-height cabinets: Running storage up to the ceiling uses vertical space and avoids dusty tops.
- Flush, handleless doors: Push-to-open or recessed handles keep surfaces clean and calm.
- Entryway storage: A shoe cabinet with a bench and hooks stops shoes and bags from spilling into the living area.
- Hidden storage: Use bay window platforms, benches and ottomans with storage compartments.
- Balance open and closed storage: Too many open shelves look messy; keep most storage closed and display only a few items.
7. Use Mirrors and Reflective Surfaces
Mirrors reflect light and views, creating an illusion of depth.
- Place a large mirror opposite or beside a window to bounce daylight around the room
- Use mirrored or glossy panels on part of the wardrobe or shoe cabinet
- Choose glass or acrylic side tables that take up little visual space
- Add metallic accents such as brass lamps or frames for subtle reflection
8. Open Up the Layout Carefully
Many homeowners want to combine the living room with a bedroom, study or kitchen to create a larger open space. This can be very effective, but it must be done within HDB’s rules.
- Hacking walls needs a permit: Any demolition or alteration of walls requires HDB approval, and structural reinforced concrete walls cannot be removed.
- Lightweight partitions are easier: Erecting a 63mm hollow block wall, an 80mm glass block wall or a gypsum partition does not need a permit, as long as the space keeps adequate natural light, ventilation and a direct fire escape route.
- Glass partitions keep it open: Replacing a solid wall with a glass partition and sliding door gives you a separate room when you need it, while keeping the space visually open.
- Flexible spaces: A study with sliding or folding doors can open fully to the living room when not in use.
Read our HDB renovation permit guide for the full list of what needs approval.
9. Keep Flooring Continuous
Using the same flooring throughout the living, dining and corridor areas creates an unbroken visual line that makes the whole home feel bigger.
- Choose light or mid-tone flooring in wood-look vinyl, homogeneous tiles or engineered wood
- Lay planks lengthwise along the longest wall to visually stretch the room
- Use large-format tiles with thin grout lines for fewer visual breaks
- Avoid busy patterns in small spaces
Not sure which material is best? Compare options in our guide to vinyl vs tiles vs parquet flooring.
10. Define Zones Without Walls
When the living and dining areas share one space, define zones subtly:
- A rug anchors the sofa area and separates it from the dining table
- Pendant lights over the dining table mark it as a separate zone
- A low shelf or console behind the sofa acts as a soft divider
- Different ceiling treatments, such as a cove ceiling over the living area, help each zone feel distinct
Ideas by HDB Flat Type
Different flat types come with different living room challenges. Here is where we usually focus:
- 3-room flats: The living and dining areas are often one long, narrow space. Use a slim sofa against the longest wall, a compact round dining table and a wall-mounted TV to keep the walkway clear. Light colours and a mirror near the window make a big difference.
- 4-room flats: There is usually enough space for a proper TV wall and a separate dining zone. Many owners convert the bedroom next to the living room into a study with glass sliding doors, so it can open up when guests visit.
- 5-room and executive flats: With more floor area, the risk is the opposite: a large room can feel empty or disconnected. Use rugs, pendant lights and a sofa placed away from the wall to create cosy, defined zones.
- New BTO flats: Many come with vinyl flooring and drywall partitions already in place. Work with what you have, and remember HDB’s rules on drilling into walls with concealed electrical wiring.
Common Small Living Room Mistakes to Avoid
- Choosing a sofa that is too large for the room
- Pushing all furniture against the walls, which can make the room feel disconnected
- Using too many small decorative items that create visual clutter
- Installing a deep, heavy TV console that dominates the room
- Relying on a single ceiling light
- Blocking windows with tall cabinets or heavy curtains
How Much Does a Living Room Renovation Cost?
A typical HDB living room renovation costs about $5,000 to $15,000, depending on the scope. The main items are the TV feature wall and console, false ceiling with cove lighting, flooring, painting and electrical points. Add built-in storage, wall hacking or premium finishes and costs rise accordingly. For a full breakdown, see our HDB renovation cost guide.
Transform Your Living Room With Han Yong
At Han Yong, we design living rooms around how your family actually lives, balancing storage, comfort and style in every square foot. As an HDB-licensed contractor (licence no. HB-02-0289A) with over a decade of experience, we handle the design, permits, carpentry, lighting and finishing under one team.
Browse our living room makeovers, explore our HDB renovation and room designer services, or get more space-saving ideas from our master bedroom layout tips and bedroom themes for homeowners.
Sign-up to our Four-Step Property Renovation Plan Today! Let us design a living room that feels bigger and works harder. Get a Customised Estimate →
Frequently Asked Questions
How can I make my small HDB living room look bigger?
Use light, consistent colours, maximise natural light with sheer curtains, layer your lighting, and choose slim furniture with raised legs. Full-height built-in storage hides clutter, while mirrors and continuous flooring create a sense of depth.
What colour makes a small living room look bigger?
Light neutrals such as white, warm white, beige and light grey make a small room feel more spacious because they reflect more light. Painting the ceiling the same or a lighter shade than the walls also helps the room feel taller.
Do I need a permit to remove a living room wall in my HDB flat?
Yes. Any demolition or alteration of walls requires HDB approval before works start, and structural reinforced concrete walls cannot be removed. Building lightweight partitions like glass block or gypsum walls generally does not need a permit.
Can I install a false ceiling in my HDB living room?
Yes, no permit is needed. HDB requires a minimum clearance of 2.4 metres from the finished floor level and non-combustible materials, and gas pipes must not be enclosed within the false ceiling.
What size sofa is best for an HDB living room?
For most 3-room and 4-room HDB living rooms, a 2.5- or 3-seater sofa with slim arms and raised legs works best. Large L-shaped sectionals often crowd the space and block walkways.
How much does an HDB living room renovation cost?
A typical HDB living room renovation costs about $5,000 to $15,000, covering the TV console and feature wall, false ceiling and lighting, flooring and painting. Costs increase with built-in storage, wall hacking and premium materials.