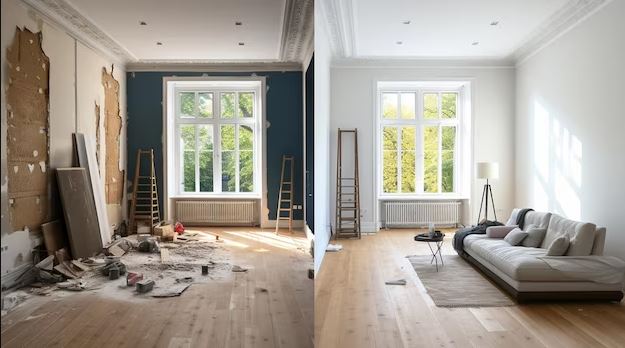
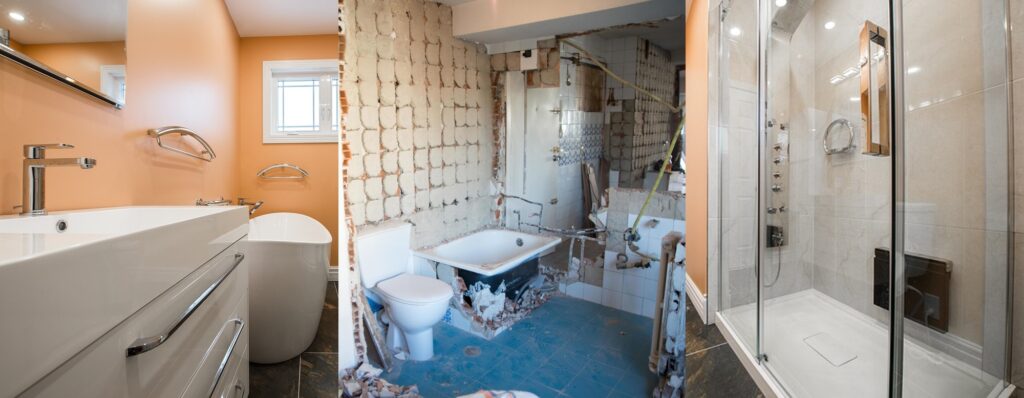
Owning a landed home in Singapore gives you something HDB and condo owners do not have: the freedom to reshape the house itself. You can add a room, extend the kitchen, build an attic, replace the roof or completely rework the layout. But with that freedom comes a more complex approval process involving URA, BCA and a team of professionals.
Many landed owners face a key decision early on: should you do A&A works or rebuild entirely? And what approvals do you actually need? In this guide, the team at Han Yong explains the rules, costs, timelines and planning steps for a successful landed house renovation in Singapore.
What Are A&A Works?
A&A stands for Additions and Alterations. It refers to works that change an existing landed house without demolishing and rebuilding it from scratch. Common A&A works include:
- Extending the house at the rear or side to create a bigger kitchen or extra bedroom
- Adding an attic within the roof space
- Replacing or changing the roof
- Reconfiguring internal layouts by removing or adding walls
- Upgrading facades, windows and external walls
- Adding a lift, staircase changes or new mezzanine areas
- Building a covered car porch, patio or outdoor kitchen
A&A sits between a simple interior renovation (new finishes and carpentry, no structural change) and a full reconstruction (demolishing and rebuilding the house).
A&A vs Reconstruction: URA’s 50% Rule
URA uses clear criteria to decide whether your project is A&A or reconstruction. Under URA’s development control guidelines for landed housing, a proposal is treated as A&A only if it meets all of these conditions:
- Additional GFA does not exceed 50% of the existing approved GFA
- External walls removed and replaced do not exceed 50% of the existing approved external walls
- Structural changes, such as new columns, beams or reconstructed floor slabs, do not exceed 50% of the existing building
- Roof replacement is allowed, with or without a height increase, as long as no additional storey is created
- An attic may be added if the GFA increase stays under 50%
If a proposal does not meet these criteria, it is treated as reconstruction. It is also treated as reconstruction, regardless of GFA, if the works increase the number of storeys or change the landed housing form, for example converting a semi-detached house into a bungalow.
Envelope Control and Retaining Old Structures
Landed houses in Singapore are subject to URA’s Envelope Control guidelines, which set the permissible building envelope (the three-dimensional “box” your house must fit within). For A&A works:
- New works must comply with the prevailing Envelope Control guidelines.
- If your existing house already exceeds the envelope because it was approved under older rules, new A&A works must not further increase the building bulk.
- URA may allow you to keep non-conforming structures if at least 25% of the existing floor plate is retained and a Professional Engineer certifies that the retained structures are sound and can take the new works.
- If an existing front setback is deficient, a minimum 2.4m setback from the front boundary is generally required when retaining non-conforming structures.
In 2025, URA also relaxed its lodgment criteria for single landed houses, so more A&A and new erection proposals on residential-zoned land can be submitted through the faster plan lodgment route, provided they comply with the guidelines. Conservation areas and Good Class Bungalow Areas remain excluded from this route and follow their own rules.
Approvals You Will Need
Most landed A&A projects involve several approvals. Your Qualified Person (QP) coordinates them on your behalf.
1. URA planning permission or plan lodgment
For A&A works that change the building envelope or floor area, you need planning approval from URA. Eligible projects can use URA’s plan lodgment route, where plans endorsed by a QP are lodged and authorised quickly, as long as they meet the lodgment criteria and comply with all guidelines. Proposals that deviate from guidelines need a waiver approval first.
2. BCA building plan approval
BCA approval is required before additions, alterations or reconstruction works start, unless the works fall under the list of insignificant building works in the Building Control Regulations. Some changes that seem minor, such as removing a column, still need approval. Simplified submissions for landed A&A works that do not affect drainage reserves or public sewers can be approved quickly, while normal submissions take longer.
3. BCA structural plan approval
If your project involves structural works, a registered civil or structural Professional Engineer must submit structural plans to BCA for approval before those works begin.
4. Permit to carry out building works
The owner, the supervising QP and the builder must jointly apply for a permit to carry out the building works.
5. TOP or CSC
Before the extended or altered parts of the house are occupied, a Temporary Occupation Permit (TOP) or Certificate of Statutory Completion (CSC) must be obtained.
Depending on your project, other agencies may also be involved, such as PUB for drainage and sewerage, SCDF for fire safety, and LTA or NParks if roads or trees are affected.
Who You Need on Your Team
- Qualified Person (QP): A registered architect or Professional Engineer who designs, submits plans and supervises the works.
- Professional Engineer (Civil/Structural): Designs and certifies structural changes.
- Builder or main contractor: Carries out and coordinates the construction works.
- Interior designer or renovation contractor: Handles interior finishes, carpentry, lighting and fit-out.
- Specialists: M&E engineers, licensed electrical workers, licensed plumbers and landscape contractors.
For many homeowners, the smoothest projects are those where the interior fit-out contractor works closely with the QP and builder from the start, so structural, M&E and interior plans align.
How Much Do Landed A&A Works Cost?
Costs vary widely depending on house type, size, scope and finishes. Based on 2026 market estimates:
Semi-detached houses and bungalows usually cost more than terraces because of their larger size. Remember to budget for professional fees (QP, PE), authority submission fees, temporary accommodation and storage if you need to move out, and a contingency of 10–15% for older houses.
How Long Do A&A Works Take?
Landed projects take much longer than HDB or condo renovations because of design, approvals and construction. Typical timelines:
- Interior-only renovation: About 9 to 13 months including planning
- Partial structural works such as extensions or roof replacement: About 11 to 14 months
- Full rebuild: About 18 to 24 months
The approval stage and design changes are the most common causes of delay. Finalising your design early saves the most time.
Practical Tips for a Smooth A&A Project
- Start with a feasibility study. Ask your QP to check what is allowed on your plot: envelope, setbacks, storey height and whether your house can be extended or needs rebuilding.
- Do a pre-construction survey of neighbouring houses. In terraces and semi-detached houses, works can affect adjoining properties. A dilapidation survey records their condition before work starts and helps avoid disputes.
- Inspect the existing structure. Older landed homes may have hidden issues like spalling concrete, termite damage, leaking roofs or outdated wiring. Fix these during A&A rather than afterwards.
- Plan M&E early. Rewiring, new plumbing, air-conditioning routes and solar panels are easier to integrate before ceilings and walls are closed up.
- Decide whether to stay or move out. Partial A&A works may allow you to live in part of the house, but dust, noise and safety often make moving out the better option.
- Lock in your interior design during the structural phase. Carpentry and finishes can be planned in parallel to shorten the overall timeline.
- Keep communication with neighbours open. Inform them of the schedule and noisy phases in advance.
Landed House Renovation With Han Yong
At Han Yong, we bring more than a decade of renovation experience to landed homes, from interior refreshes of terrace houses to full fit-outs after A&A works. We work alongside your QP and builder to make sure the interior design, carpentry, lighting and finishes fit seamlessly with the structural changes, and we keep your project on schedule with clear communication at every stage.
Our four-step process of Consult, Propose, Develop and Reveal gives you itemised costs, a realistic timeline and a milestone payment schedule. Explore our landed house interior design projects, our kitchen renovation and living room work, and learn more about our team.
You may also find these useful: how renovation affects property value in Singapore, why experience and expertise matter when choosing a contractor, and the importance of compliance and certification.
Frequently Asked Questions
What is the difference between A&A and reconstruction for landed houses?
Under URA’s guidelines, A&A works keep the added GFA, replaced external walls and structural changes each within 50% of the existing building, without adding a storey. Works that exceed these limits, add a storey or change the house type are treated as reconstruction.
Do I need approval for A&A works on my landed house?
In most cases, yes. A&A works that change floor area, structure or the building envelope need URA planning approval and BCA building plan approval, and structural plans must be approved before structural works begin. Only works classified as insignificant building works are exempt from BCA approval.
Who submits the plans for landed A&A works?
A Qualified Person, which is a registered architect or Professional Engineer with a valid practising certificate, prepares and submits the plans to URA and BCA and supervises the works.
How much do A&A works cost in Singapore?
Typical landed A&A works cost about $100,000 to over $300,000 in 2026, depending on house type, size, scope and finishes. Semi-detached houses and bungalows usually cost more than terraces.
How long do landed A&A works take?
Most A&A projects take about 9 to 14 months from design to completion, including approvals. A full rebuild usually takes 18 to 24 months.
Can I add an attic or extra storey through A&A works?
You can add an attic as A&A if the GFA increase stays under 50%. Adding a full storey is treated as reconstruction under URA’s guidelines.
Can I stay in my house during A&A works?
It depends on the scope. For limited works, you may be able to stay in part of the house, but most homeowners move out during major A&A works because of dust, noise, safety and utility disruptions.